
Listing Courtesy of:
Boise Premier Real Estate
Agency Phone: 208-639-0656

BEDS5
BATHS4.00
SQUARE FEET3,693
MLS#98994901
STATUSNew
PROPERTY TYPEResidential - Single Family
SUBDIVISIONHenrys Fork
SCHOOLWest Ada School District
Listing Courtesy of:
Boise Premier Real Estate
Agency Phone: 208-639-0656
Property Description
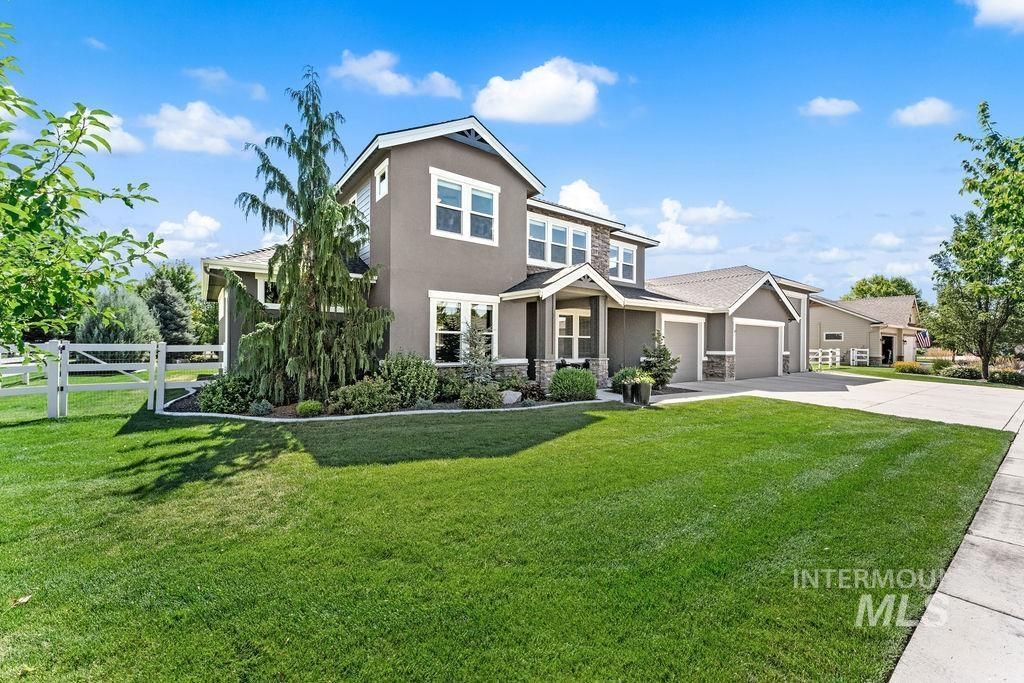
Where one of Eagles most sought-after neighborhoods meets a layout built for real life. This thoughtfully designed 5 bed, 4.5 bath home sits on .42 private acres and offers 3,693 sq ft packed with builder upgrades. A rare split-bedroom design features two primary suites, each with its own walk-in closet, plus a spacious upstairs bonus area perfect as a teen retreat, media room, or second living space. The kitchen is the heart of the home, with under-cabinet lighting, a wine fridge, and clever island storage flowing into the main living area. Upgrades continue throughout, including an upgraded stair rail and custom built-ins. Additional highlights include dual-zone HVAC, a tankless water heater, an owned water softener, and wired-in audio. Car and toy enthusiasts will love the heated garage ? five spaces plus a huge RV bay, a sink, a 50-amp plug, and a rear roller door opening to the back patio and BBQ area. The home backs up to a community park, so there are no backyard neighbors. Enjoy neighborhood amenities including a community pool, playground and walking trails. All of this and only minutes from Eagles shopping, dining, recreation and schools. Virtual tour: https://youriguide.com/2110_n_wind_cave_way_eagle_id/
Upcoming Open Houses
Open House Thursday July 23rd, 4:30pm - 6:30pm
Open House Saturday July 25th, 1:00pm - 3:00pm
Property Features
Property Type: Residential - Single Family
Cooling: Central Air
Fenced: Yes
Fireplaces: 1
Garage: 5 car attached
Heating: Forced Air, Natural Gas
Lot Size: 0.42 Acres
Roof Type: Composition, Architectural Style
Stories: 2.0
Taxes: $4,032
Year Built: 2016
Amenities
Bath-Master
Bed-Master Main Level
Split Bedroom
Den/Office
Great Room
Rec/Bonus
Double Vanity
Breakfast Bar
Pantry
Kitchen Island
Feature Descriptions
Appliances: Gas Water Heater, Dishwasher, Disposal, Microwave, Oven/Range Built-In
Construction Materials: Frame
Exterior: Frame
Fencing: Partial
Fireplace: One, Gas
Flooring: Hardwood
HOA Fee: 1760/ Annually
HOA Y/N: Yes
Lot: 10000 SF - .49 AC, Irrigation Available, Sidewalks, Pressurized Irrigation Sprinkler System
Parcel#: R3558810330
Parking: Attached, RV Access/Parking
Parking Notes: Attached, RV Access/Parking
Pool: Community, In Ground
Swimming Pool: Yes
Utilities: Sewer Connected
Water: City Service
Local Schools
High School: Eagle
Middle School: Eagle Middle
Elementary School: Eagle Hills
School District: West Ada School District
Listed By / Shown By
Listed By
Agency Name: Boise Premier Real Estate
Agency Phone: 208-639-0656
Shown By
Agent Name: Zion Schuster
Agent Phone: (208) 805-8334
Agency Title: Coldwell Banker Tomlinson
Estimate Your Payment
Estimated Payment
$ 8,476.43 per month $7,717.51 Principal & Interest $336.00 Property Tax $422.92 Homeowner's Insurance
2110 N Wind Cave Way | MLS# 98994901
This single family home located at 2110 N Wind Cave Way, Eagle, ID 83616 is currently listed for sale with an asking price of $1,450,000. This property was built in 2016 and has 5 bedrooms with 3693 sq. ft. N Wind Cave Way is located in the Henrys Fork subdivision within the West Ada School District school district. Search Henrys Fork real estate on zscuster.cbboise.com today.